DonnaKearfott

BEDS3
BATHS2 full
SQUARE FEET2,305
MLS#OM729655
STATUSActive
PROPERTY TYPEResidential - Single Family
SUBDIVISIONCANDLER HILLS
Property Description
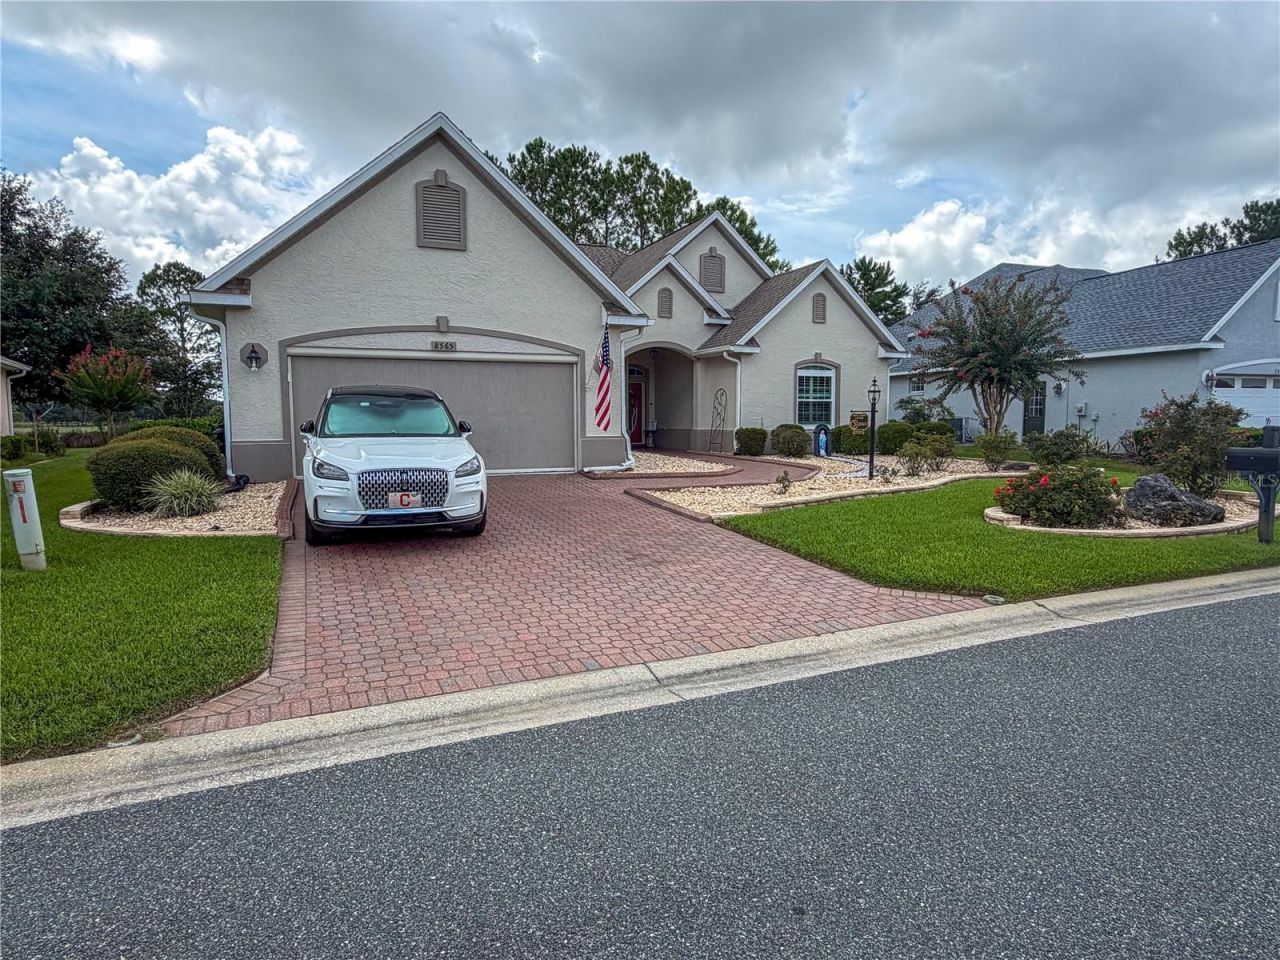
Welcome to this beautifully upgraded Huntley model located in the highly sought-after Candler Hills community in On Top of the World. Offering 2,305 square feet of living space, this exceptional home features 3 bedrooms, 2 bathrooms, and a 2-car garage. It is perfectly positioned on a premium golf-course lot, offering breathtaking views and a peaceful setting to enjoy year-round. A new roof installed in 2023, a 2021 HVAC system, and an extensive list of premium upgrades completed over the past four years provide peace of mind and make this home truly move-in ready.From the moment you arrive, you'll notice the freshly painted exterior, updated landscaping with decorative curbing, and outstanding curb appeal. Inside, the home has also been freshly painted and showcases luxury vinyl plank flooring throughout the main living areas, with newer carpet in the two guest bedrooms. The bathrooms and laundry room feature elegant marble-look luxury vinyl flooring for a stylish finish.The spacious kitchen has been thoughtfully updated with a new refrigerator and dishwasher, along with Kitchen Wise pull-out shelving installed in six lower cabinets, providing exceptional organization and convenience.The primary living areas are filled with natural light thanks to new energy-efficient windows throughout the home, complemented by beautiful plantation shutters. Custom electric shades on the patio doors add both comfort and convenience while allowing you to enjoy the spectacular golf course views with the touch of a button.The bathrooms have been tastefully updated with new lighting, comfort-height toilets, and the guest bathroom tub has been converted into a walk-in shower. The laundry room has also been upgraded with new cabinetry and a utility sink.Step outside and relax on the expanded screened birdcage lanai, featuring a durable Tru Grit-coated patio, where you'll enjoy unobstructed views of the premium golf course-the perfect place for morning coffee, entertaining friends, or watching Florida's beautiful sunsets.Additional exterior upgrades include LeafFilter gutter protection, a whole-home generator, updated landscaping, a retractable front door hideaway screen, and a new garage door opener. The garage is equally impressive with a Tru Grit-coated floor, retractable garage screen, utility sink, and ample storage space.Additional improvements include a water softener, updated bathroom lighting, a stylish fandelier in the dining area, replaced closet doors in both guest bedrooms, comfort-height toilets, and numerous other thoughtful upgrades that make this home stand out from the rest.Located in the premier gated Candler Hills neighborhood within On Top of the World, residents enjoy world-class amenities including championship golf, indoor and outdoor pools, state-of-the-art fitness centers, tennis and pickleball courts, miles of walking and biking trails, dog parks, clubs, restaurants, and over 100 social activities and interest groups.Don't miss this rare opportunity to own a meticulously maintained home on one of Candler Hills' premium golf course homesites. With a 2023 roof, 2021 HVAC, whole-home generator, premium finishes, and an incredible list of upgrades, this home truly has it all. Schedule your private showing today, and don't forget to experience the immersive Matterport 3D Tour to appreciate everything this exceptional home.
Property Features
Property Type: Residential - Single Family
Cooling: Central Air
Garage: 2 car attached
Heating: Natural Gas
Lot Size: 0.23 Acres
Roof Type: Shingle
Stories: 1.0
Taxes: $4,907
Year Built: 2006
Amenities
Ceiling Fans(s)
High Ceilings
Solid Surface Counters
Solid Wood Cabinets
Thermostat
Tray Ceiling(s)
Walk-In Closet(s)
Window Treatments
Other
Feature Descriptions
Appliances: Dishwasher, Dryer, Gas Water Heater, Microwave, Range, Refrigerator, Washer, Water Softener, Wine Refrigerator
Association Amenities: Clubhouse, Fence Restrictions, Fitness Center, Gated, Golf Course, Pickleball Court(s), Pool, Racquetball, Recreation Facilities, Spa/Hot Tub, Tennis Court(s)
Community Features: Fitness Center, Golf Carts OK, Golf, Pool, Tennis Court(s)
Days on Site: 1
Directions: SR 200 to SW 80th Ave. Left on SW 80th Street. Left on SW 90th Terrace Rd through the guard gate. Left on SW 81st Loop. Right on SW 84th Place Rd. Left on SW 82nd Terrace. Home is on the left.
Exterior: Block, Stucco
Flood Zone Code: X
Flooring: Carpet, Luxury Vinyl
Foundation: Slab
Garage Dimensions: 21X23
HOA Fee: 366.1/ Monthly
HOA Y/N: Yes
Home Warranty Y/N: No
Hot Tub: Yes
Listing Terms: Cash, Conventional
Lot: Cleared, Near Golf Course, Paved
Lot Dimensions: 0.23
Model: HUNTLEY
Ownership: Fee Simple
Pets Allowed: Yes
Property Attached Y/N: No
Property Sub-Type: Single Family Residence
Senior Community: Yes
Sewer: Private Sewer
Showing Instructions: Supra Lock Box, Call Listing Agent
Special Sale Provisions: None
Utilities: Cable Connected, Electricity Connected, Natural Gas Connected, Sewer Connected, Water Connected
Water: Private
Water Access Y/N: No
Windows: Double Pane Windows, Shades
Zoning: PUD
Room Sizes
Primary Bedroom: 14.01x17.01
Living Room: 19.07x17.03
Kitchen: 14.09x16.06
Listed By / Shown By
Listed By
Agency Name: RE/MAX FOXFIRE - HWY 40
Agency Contact: 352-732-3344
Shown By
Agent Name: Donna Kearfott
Agent Phone: (407) 399-9048
Agency Title: Adams Cameron & Co. REALTORS

Estimate Your Payment
Estimated Payment
$ 2,570.34 per month $2,049.13 Principal & Interest $408.92 Property Tax $112.29 Homeowner's InsuranceChange Payment Information


Member Participants (and their affiliated licensees, if applicable) shall indicate on their websites that IDX information is provided exclusively for consumers’ personal non-commercial use, that it may not be used for any purpose other than to identify prospective properties consumers may be interested in purchasing, that the data is deemed reliable but is not guaranteed by MLS GRID, and that the use of the MLS GRID Data may be subject to an end user license agreement prescribed by the Member Participant’s applicable MLS if any and as amended from time to time. MLS GRID may, at its discretion, require use of other disclaimers as necessary to protect Member Participant, and/or their MLS from liability.
Based on information submitted to the MLS GRID. All data is obtained from various sources and may not have been verified by broker or MLS GRID. Supplied Open House Information is subject to change without notice. All information should be independently reviewed and verified for accuracy. Properties may or may not be listed by the office/agent presenting the information.
Privacy Policy / DMCA Notice / ADA Accessibility


This site is hosted, designed and copyright
© 1994 - 2026 by
Delta Media Group, Inc. -- Patent Pending --
8565 SW 82nd Terrace | MLS# OM729655
This single family home located at 8565 SW 82nd Terrace , Ocala, FL 34481 is currently listed for sale with an asking price of $385,000. This property was built in 2006 and has 3 bedrooms and 2 full baths with 2305 sq. ft. SW 82nd Terrace is located in the CANDLER HILLS subdivision. Search CANDLER HILLS real estate on donnakearfott.adamscameron.com today.