DonnaKearfott

BEDS4
BATHS2 full
SQUARE FEET1,709
MLS#TB8508011
STATUSActive
PROPERTY TYPEResidential - Single Family
SUBDIVISIONSTERLING HILL
Property Description
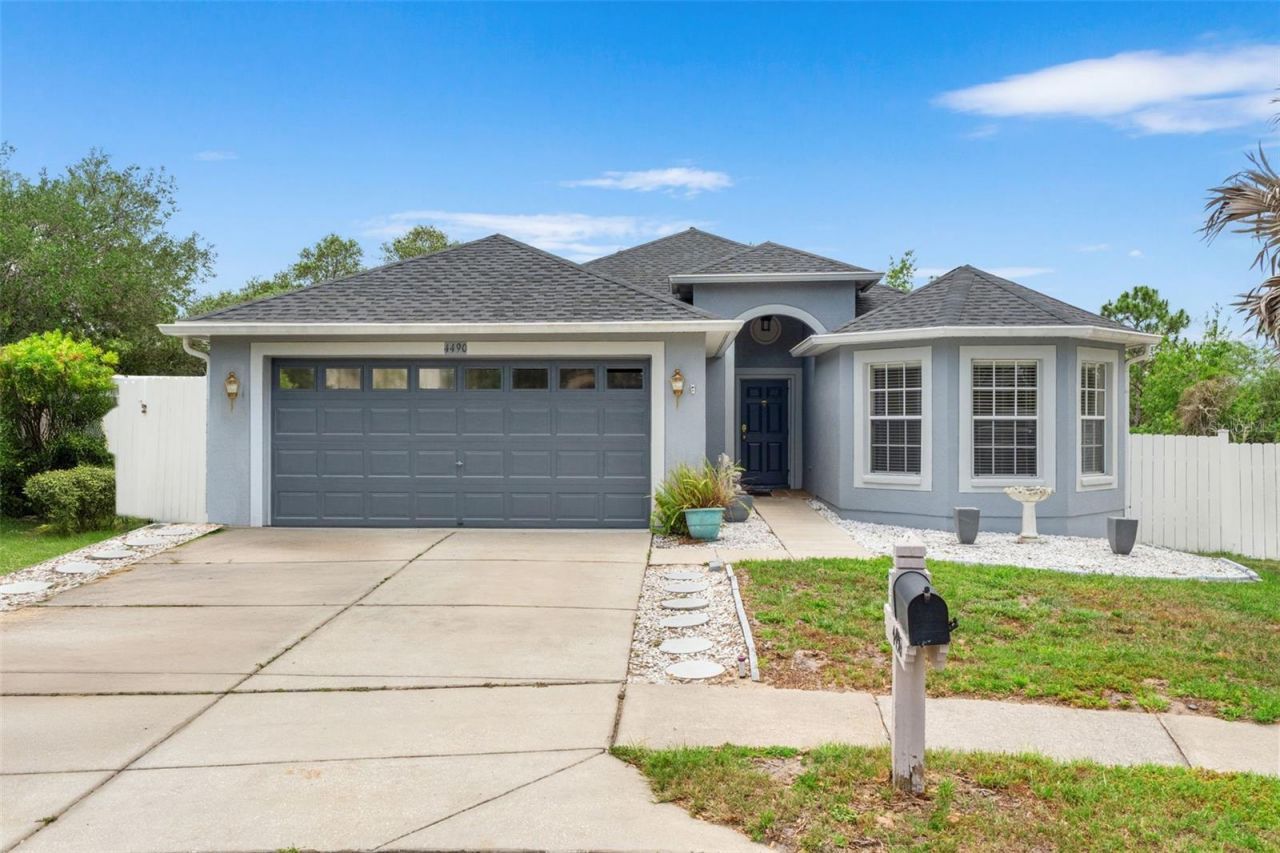
Welcome to this spacious 4-bedroom, 2-bathroom home with a 3-car tandem garage, ideally situated within the desirable gated community of Sterling Hill in Spring Hill. Offering approximately 1,709 square feet of heated living space, this inviting home features an open, functional split-bedroom floor plan designed for comfortable everyday living, entertaining, and accommodating overnight guests.The bright and welcoming living area flows seamlessly into the kitchen and dining space, creating an open gathering place that is perfect for hosting friends, sharing meals, or simply relaxing after a long day. The private primary suite is thoughtfully separated from the secondary bedrooms and offers generous closet space and an en-suite bathroom, providing a comfortable retreat at the end of the day.Step outside to the covered lanai and enjoy a peaceful conservation backdrop with no rear neighbors. Whether sipping your morning coffee, dining outdoors, or unwinding in the evening, this private setting offers a welcome escape from the hustle and bustle.The versatile 3-car tandem garage provides plenty of room for additional vehicles, storage, a workshop, recreational equipment, or all the extras that accompany an active Florida lifestyle. Major improvements include a new roof installed in 2024 and an A/C system replaced in 2019, offering added value and peace of mind.Sterling Hill offers an impressive collection of recreational amenities located throughout the community. Residents can enjoy two clubhouses, two swimming pools, two fitness centers, tennis and basketball courts, pickleball and volleyball courts, playgrounds, a splash pad, dog park, billiards table, activity field, and additional spaces for recreation and neighborhood gatherings.Conveniently located near shopping, dining, medical facilities, schools, and major roadways, this home combines everyday accessibility with the privacy, recreational opportunities, and neighborhood atmosphere buyers seek when relocating to the Spring Hill area.Come discover the space, flexibility, community amenities, and peaceful conservation setting this Sterling Hill home has to offer. Schedule your private showing today and begin planning your next chapter in Florida!
Property Features
Property Type: Residential - Single Family
Cooling: Central Air
Garage: 3 car attached
Heating: Central
Lot Size: 0.25 Acres
Roof Type: Shingle
Stories: 1.0
Taxes: $4,212
Year Built: 2005
Amenities
High Ceilings
Open Floorplan
Other
Feature Descriptions
Appliances: Dishwasher, Dryer, Microwave, Range, Refrigerator, Washer
Association Amenities: Basketball Court, Clubhouse, Fitness Center, Pickleball Court(s), Pool, Tennis Court(s)
Community Features: Deed Restrictions, Dog Park, Gated Community - No Guard
Days on Site: 81
Directions: US 19 East on Spring Hill Dr North on Barclay West on ElginSouth on Sterling Hill BLvd West on Glenburn Dr West on Bainbridge Way south on Ayrshire dr
Exterior: Block
Flood Zone Code: X
Flooring: Carpet, Ceramic Tile
Foundation: Slab
HOA Fee: 150/ Annually
HOA Y/N: Yes
Home Warranty Y/N: No
Listing Terms: Cash, Conventional, FHA, VA Loan
Lot Dimensions: 0.25
Ownership: Fee Simple
Pets Allowed: Yes
Property Attached Y/N: No
Property Sub-Type: Single Family Residence
Security: Gated Community
Sewer: Public Sewer
Showing Instructions: Appointment Only, Call Listing Agent, Listing Agent Must Accompany
Special Sale Provisions: None
Utilities: Other
Water: Public
Water Access Y/N: No
Zoning: RC1
Room Sizes
Kitchen: 12x9.7
Living Room: 13.4x16.8
Dining Room: 10.6x12.7
Primary Bedroom: 12.11x15.1
Bathroom 1: 11.7x14.8
Bathroom 2: 11.2x11.7
Office: 11.5x11.6
Listed By / Shown By
Listed By
Agency Name: PEOPLE'S TRUST REALTY
Agency Contact: 352-688-7022
Shown By
Agent Name: Donna Kearfott
Agent Phone: (407) 399-9048
Agency Title: Adams Cameron & Co. REALTORS

Estimate Your Payment
Estimated Payment
$ 2,169.96 per month $1,724.46 Principal & Interest $351.00 Property Tax $94.50 Homeowner's InsuranceChange Payment Information


Member Participants (and their affiliated licensees, if applicable) shall indicate on their websites that IDX information is provided exclusively for consumers’ personal non-commercial use, that it may not be used for any purpose other than to identify prospective properties consumers may be interested in purchasing, that the data is deemed reliable but is not guaranteed by MLS GRID, and that the use of the MLS GRID Data may be subject to an end user license agreement prescribed by the Member Participant’s applicable MLS if any and as amended from time to time. MLS GRID may, at its discretion, require use of other disclaimers as necessary to protect Member Participant, and/or their MLS from liability.
Based on information submitted to the MLS GRID. All data is obtained from various sources and may not have been verified by broker or MLS GRID. Supplied Open House Information is subject to change without notice. All information should be independently reviewed and verified for accuracy. Properties may or may not be listed by the office/agent presenting the information.
Privacy Policy / DMCA Notice / ADA Accessibility


This site is hosted, designed and copyright
© 1994 - 2026 by
Delta Media Group, Inc. -- Patent Pending --
4490 Ayrshire Drive | MLS# TB8508011
This single family home located at 4490 Ayrshire Drive, Spring Hill, FL 34609 is currently listed for sale with an asking price of $324,000. This property was built in 2005 and has 4 bedrooms and 2 full baths with 1709 sq. ft. Ayrshire Drive is located in the STERLING HILL subdivision. Search STERLING HILL real estate on donnakearfott.adamscameron.com today.