DonnaKearfott

BEDS2
BATHS3 full
SQUARE FEET2,308
MLS#A4677779
STATUSActive
PROPERTY TYPEResidential - Single Family
SUBDIVISIONBIRD KEY
Property Description
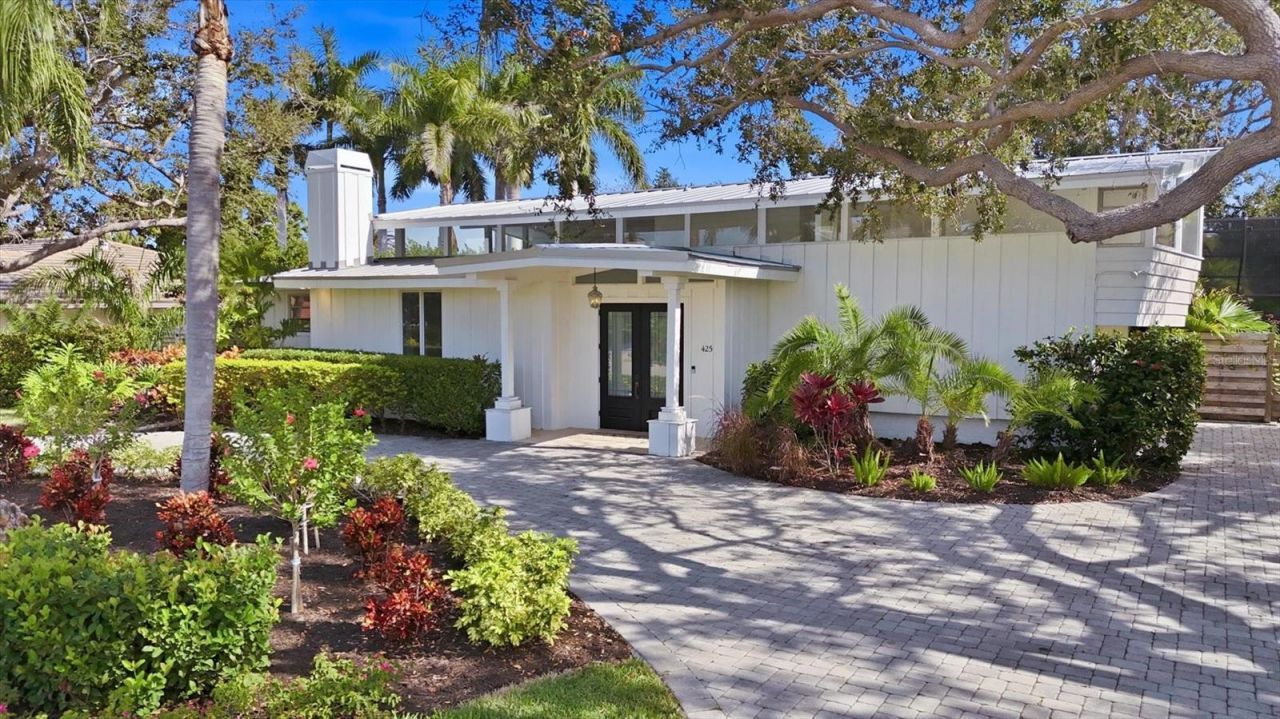
One or more photo(s) has been virtually staged. 425 Partridge Circle is a rare Mid-century Modern gem in the heart of Bird Key, originally designed in the 1960s by noted architect John M. Crowell. Set on a lush garden lot surrounded by mature tropical landscaping, this home blends iconic architectural features with thoughtful modern updates. The residence offers an open floor plan enhanced by expansive windows that invite in beautiful natural light and frame the vibrant tropical landscape and pool area. The striking coral-mantled woodburning/gas fireplace, high ceilings, stone countertops, Viking gas range with vent hood, and wine refrigerator all contribute to the home's refined character. The two-story pool cage further elevates the setting, creating a dramatic sense of space and a completely private outdoor oasis. The main-floor primary suite features a spacious bathroom with a private outdoor shower, along with two closets-one a generous walk-in and the other a built-in wardrobe. Upstairs, a secluded guest suite offers ideal privacy and is complemented by a versatile flex room that can serve as an additional bedroom, office, or media room, along with its own full bath. Outdoors, the property transforms into a resort-like retreat with a heated saltwater pool designed by Lucas Lagoons, complete with a waterfall, spa, and grotto elements. The screened-in pool area includes an outdoor kitchen and shower, perfect for year-round enjoyment. The landscaping and irrigation system have been fully renewed, including a dedicated irrigation well. The metal roof was installed in 2024 and pool equipment replaced in 2023. In addition to its architectural significance, the property offers exceptional flexibility-whether you choose to further enhance this mid-century modern residence or start fresh and build a custom home from the ground up you have the freedom to bring your vision to life without limitation. Located just minutes from Lido Beach, St. Armands Circle, downtown Sarasota, and SRQ Airport, and within close proximity to the Bird Key Yacht Club, this home offers an exceptional combination of architectural pedigree, modern comfort, and an unparalleled island lifestyle. This is a rare opportunity to own a piece of Sarasota's design history in one of its most sought-after neighborhoods.
Property Features
Property Type: Residential - Single Family
Cooling: Central Air, Zoned
Fenced: Yes
Heating: Central, Electric
Home Style: Mid-Century Modern
Lot Size: 0.30 Acres
Roof Type: Metal
Stories: 2.0
Taxes: $21,864
Year Built: 1961
Amenities
Ceiling Fans(s)
High Ceilings
Open Floorplan
Primary Bedroom Main Floor
Solid Surface Counters
Walk-In Closet(s)
Outdoor Grill
Outdoor Shower
Private Mailbox
Sliding Doors
Feature Descriptions
Appliances: Bar Fridge, Convection Oven, Dishwasher, Disposal, Dryer, Gas Water Heater, Range, Range Hood, Refrigerator, Tankless Water Heater, Washer, Wine Refrigerator
Days on Site: 196
Directions: US Highway form 41 North to John Ringling Causeway to Brid Key Drive - turn left go through gate. Turn slight left onto Wood Duck Dr and make an immediate right onto Pheasant Dr. Turn right to 1st entrance on Partridge Circle. Home is on the left.
Exterior: Wood Siding
Fencing: Wood
Fireplace: Living Room
Fireplace Y/N: Yes
Flood Zone Code: AE*
Flooring: Ceramic Tile, Hardwood
Foundation: Block, Crawlspace, Stem Wall
HOA Fee: 1315/ Annually
HOA Y/N: Yes
Home Warranty Y/N: No
Lot: Landscaped, Near Golf Course, Near Marina
Lot Dimensions: 0.3
Other Equipment: Irrigation Equipment
Ownership: Fee Simple
Parking: Covered
Parking Notes: Covered
Patio/Porch: Screened
Pets Allowed: Yes
Pool: In Ground
Property Attached Y/N: No
Property Sub-Type: Single Family Residence
Sewer: Public Sewer
Showing Instructions: Appointment Only, See Remarks, ShowingTime
Spa: Heated, In Ground
Special Sale Provisions: None
Swimming Pool: Yes
Utilities: Cable Available, Electricity Connected, Sewer Connected, Water Connected
Vegetation: Mature Landscaping, Trees/Landscaped
Water: Public
Water Access Y/N: No
Zoning: RSF2
Room Sizes
Primary Bedroom: 15x13
Primary Bathroom: 13x15
Bedroom 2: 10x22
Loft: 10x22
Kitchen: 9x12
Living Room: 19x18
Dining Room: 10x11
Local Schools
High School: Sarasota High
Middle School: Pine View School
Elementary School: Southside Elementary
Listed By / Shown By
Listed By
Agency Name: COLDWELL BANKER REALTY
Agency Contact: 941-383-6411
Shown By
Agent Name: Donna Kearfott
Agent Phone: (407) 399-9048
Agency Title: Adams Cameron & Co. REALTORS

Estimate Your Payment
Estimated Payment
$ 11,927.36 per month $9,580.36 Principal & Interest $1,822.00 Property Tax $525.00 Homeowner's InsuranceChange Payment Information


Member Participants (and their affiliated licensees, if applicable) shall indicate on their websites that IDX information is provided exclusively for consumers’ personal non-commercial use, that it may not be used for any purpose other than to identify prospective properties consumers may be interested in purchasing, that the data is deemed reliable but is not guaranteed by MLS GRID, and that the use of the MLS GRID Data may be subject to an end user license agreement prescribed by the Member Participant’s applicable MLS if any and as amended from time to time. MLS GRID may, at its discretion, require use of other disclaimers as necessary to protect Member Participant, and/or their MLS from liability.
Based on information submitted to the MLS GRID. All data is obtained from various sources and may not have been verified by broker or MLS GRID. Supplied Open House Information is subject to change without notice. All information should be independently reviewed and verified for accuracy. Properties may or may not be listed by the office/agent presenting the information.
Privacy Policy / DMCA Notice / ADA Accessibility


This site is hosted, designed and copyright
© 1994 - 2026 by
Delta Media Group, Inc. -- Patent Pending --
425 Partridge Circle | MLS# A4677779
This single family home located at 425 Partridge Circle, Sarasota, FL 34236 is currently listed for sale with an asking price of $1,800,000. This property was built in 1961 and has 2 bedrooms and 3 full baths with 2308 sq. ft. Partridge Circle is located in the BIRD KEY subdivision. Search BIRD KEY real estate on donnakearfott.adamscameron.com today.