DonnaKearfott

BEDS3
BATHS2 full
SQUARE FEET1,536
MLS#TB8359249
STATUSActive
PROPERTY TYPEResidential - Single Family
SUBDIVISIONMARION OAKS
Property Description
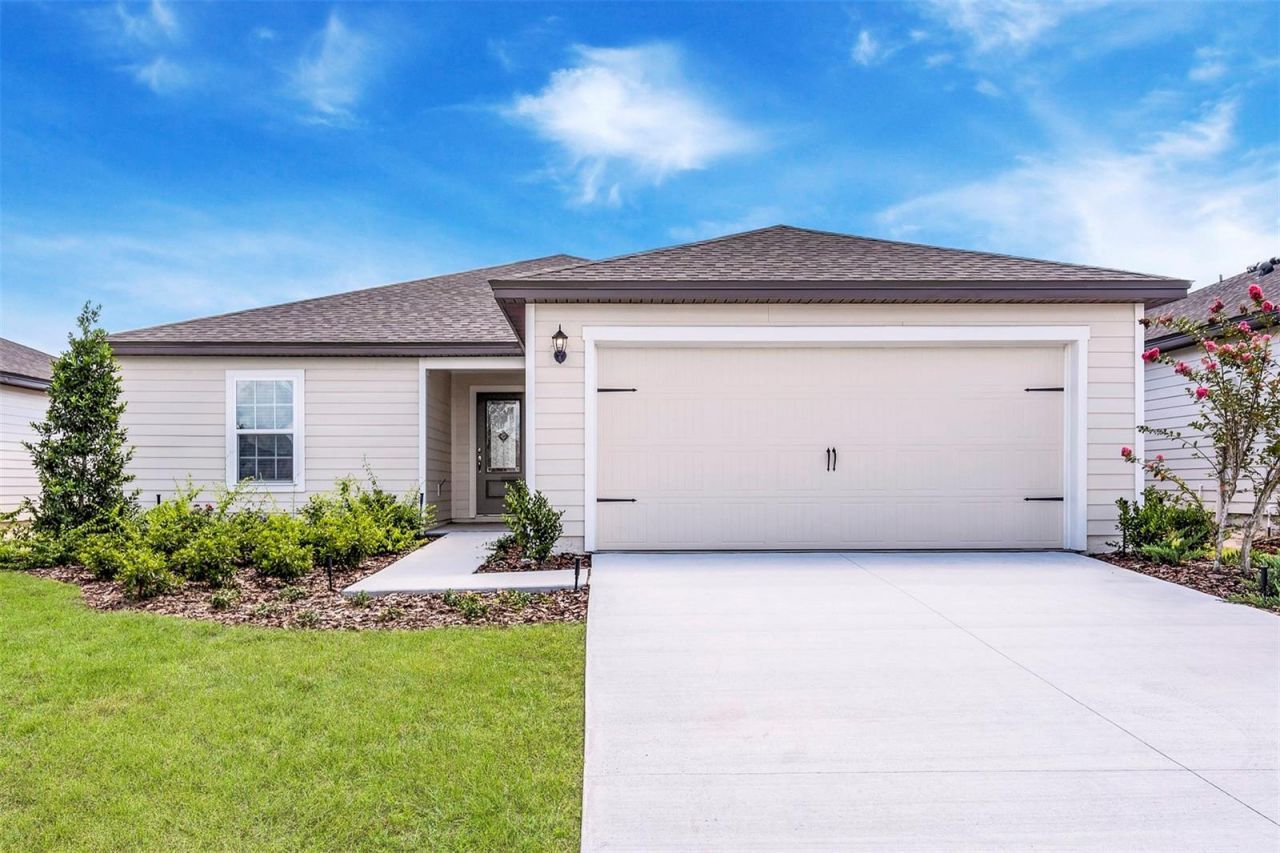
Welcome to the Sunnyside - a beautifully appointed 3-bedroom, 2-bath home designed with comfort, functionality, and modern style in mind!Step inside to discover an open-concept floor plan that seamlessly connects the spacious living area with the chef-ready kitchen. Outfitted with granite countertops, crown-molded wood cabinetry, and a full Whirlpool appliance package-including refrigerator and built-in microwave-this kitchen is the perfect space for cooking and gathering.The expansive primary suite provides a true retreat, with room for king-sized furnishings, a walk-in closet, and a luxurious en-suite bath. Two additional bedrooms and a second full bathroom provides flexibility for family or guests.Built with LGI Homes' CompleteHome package, the Sunnyside features energy-efficient upgrades such as double-pane Low-E vinyl windows, a programmable thermostat, and a Wi-Fi-enabled garage door opener-bringing smart technology and long-term savings into your daily life.Set within the amenity-rich Marion Oaks community, residents enjoy access to a splash pad, fitness center with a $35 annual membership, pickleball, basketball, tennis, and volleyball courts, a community center with meeting rooms, and a public library. Shopping is just minutes away, and a nearby Marion County Sheriff's Office contributes to the neighborhood's peaceful environment.
Property Features
Property Type: Residential - Single Family
Cooling: Central Air
Garage: 2 car attached
Heating: Central
Home Style: Traditional
Lot Size: 0.24 Acres
Roof Type: Shingle
Stories: 1.0
Taxes: $337
Year Built: 2025
Amenities
Ceiling Fans(s)
In Wall Pest System
Open Floorplan
Primary Bedroom Main Floor
Thermostat
Vaulted Ceiling(s)
Walk-In Closet(s)
Lighting
Feature Descriptions
Additional Rooms: Inside Utility
Appliances: Dishwasher, Disposal, Microwave, Range, Refrigerator
Builder: LGI Homes - Florida, LLC.
Days on Site: 504
Directions: Take the FL Turnpike to I-75 N, Follow I-75N to exit 341 for Marion County Hwy 484 towards Belleview/Dunnellon, Turn Left on Hwy 484, Turn Left onto Marion Oaks Blvd into community.
Exterior: HardiPlank Type
Flood Zone Code: X
Flooring: Carpet, Luxury Vinyl
Foundation: Slab
Garage Dimensions: 20x20
Home Warranty Y/N: Yes
Listing Terms: Cash, Conventional, FHA, USDA Loan, VA Loan
Lot Dimensions: 0.24
Model: Sunnyside
Number of Septics: 1
Other Equipment: Irrigation Equipment
Ownership: Fee Simple
Parking: Driveway
Parking Notes: Driveway
Patio/Porch: Covered, Patio, Porch
Property Attached Y/N: No
Property Sub-Type: Single Family Residence
Sewer: Septic Tank
Showing Instructions: Appointment Only, Call Before Showing, Contact Call Center, See Remarks
Special Sale Provisions: None
Utilities: Cable Available, Electricity Connected, Phone Available, Sewer Connected, Water Connected
Water: Public
Water Access Y/N: No
Zoning: R1
Room Sizes
Kitchen: 11x12
Dining Room: 14x14
Living Room: 10x14
Dinette: 7x8
Primary Bedroom: 13x14
Primary Bathroom: 6x11
Bedroom 2: 11x12
Bedroom 3: 12x11
Bathroom 2: 8x5
Utility Room: 7x5
Local Schools
High School: West Port High School
Middle School: Horizon Academy/Mar Oaks
Elementary School: Marion Oaks Elementary School
Listed By / Shown By
Listed By
Agency Name: LGI REALTY- FLORIDA, LLC
Agency Contact: 904-449-3938
Shown By
Agent Name: Donna Kearfott
Agent Phone: (407) 399-9048
Agency Title: Adams Cameron & Co. REALTORS

Estimate Your Payment
Estimated Payment
$ 1,593.85 per month $1,484.42 Principal & Interest $28.08 Property Tax $81.35 Homeowner's InsuranceChange Payment Information


Member Participants (and their affiliated licensees, if applicable) shall indicate on their websites that IDX information is provided exclusively for consumers’ personal non-commercial use, that it may not be used for any purpose other than to identify prospective properties consumers may be interested in purchasing, that the data is deemed reliable but is not guaranteed by MLS GRID, and that the use of the MLS GRID Data may be subject to an end user license agreement prescribed by the Member Participant’s applicable MLS if any and as amended from time to time. MLS GRID may, at its discretion, require use of other disclaimers as necessary to protect Member Participant, and/or their MLS from liability.
Based on information submitted to the MLS GRID. All data is obtained from various sources and may not have been verified by broker or MLS GRID. Supplied Open House Information is subject to change without notice. All information should be independently reviewed and verified for accuracy. Properties may or may not be listed by the office/agent presenting the information.
Privacy Policy / DMCA Notice / ADA Accessibility


This site is hosted, designed and copyright
© 1994 - 2026 by
Delta Media Group, Inc. -- Patent Pending --
2674 SW 165th Street Road | MLS# TB8359249
This single family home located at 2674 SW 165th Street Road, Ocala, FL 34473 is currently listed for sale with an asking price of $278,900. This property was built in 2025 and has 3 bedrooms and 2 full baths with 1536 sq. ft. SW 165th Street Road is located in the MARION OAKS subdivision. Search MARION OAKS real estate on donnakearfott.adamscameron.com today.